Renovation of Saidres Social Club

***
The works at Saídres Social Club in Silleda, Pontevedra, aim to improve this local gathering space, located next to the festival grounds, and adapt it to the community’s current needs. The project is being carried out in two phases to improve accessibility, comfort and usability in a facility that plays an important role in parish life.
The first phase, now complete, involved the renovation of the original building, constructed in 1921. The works have renewed the finishes, improved hygiene and internal conditions, and upgraded the existing facilities and spaces to better accommodate community activities.
The second phase, currently under construction, involves demolishing the former school building and constructing a new single-storey extension. This new addition will provide an open-plan room for a range of activities, together with generous storage space, responding to the growing demand for the community centre.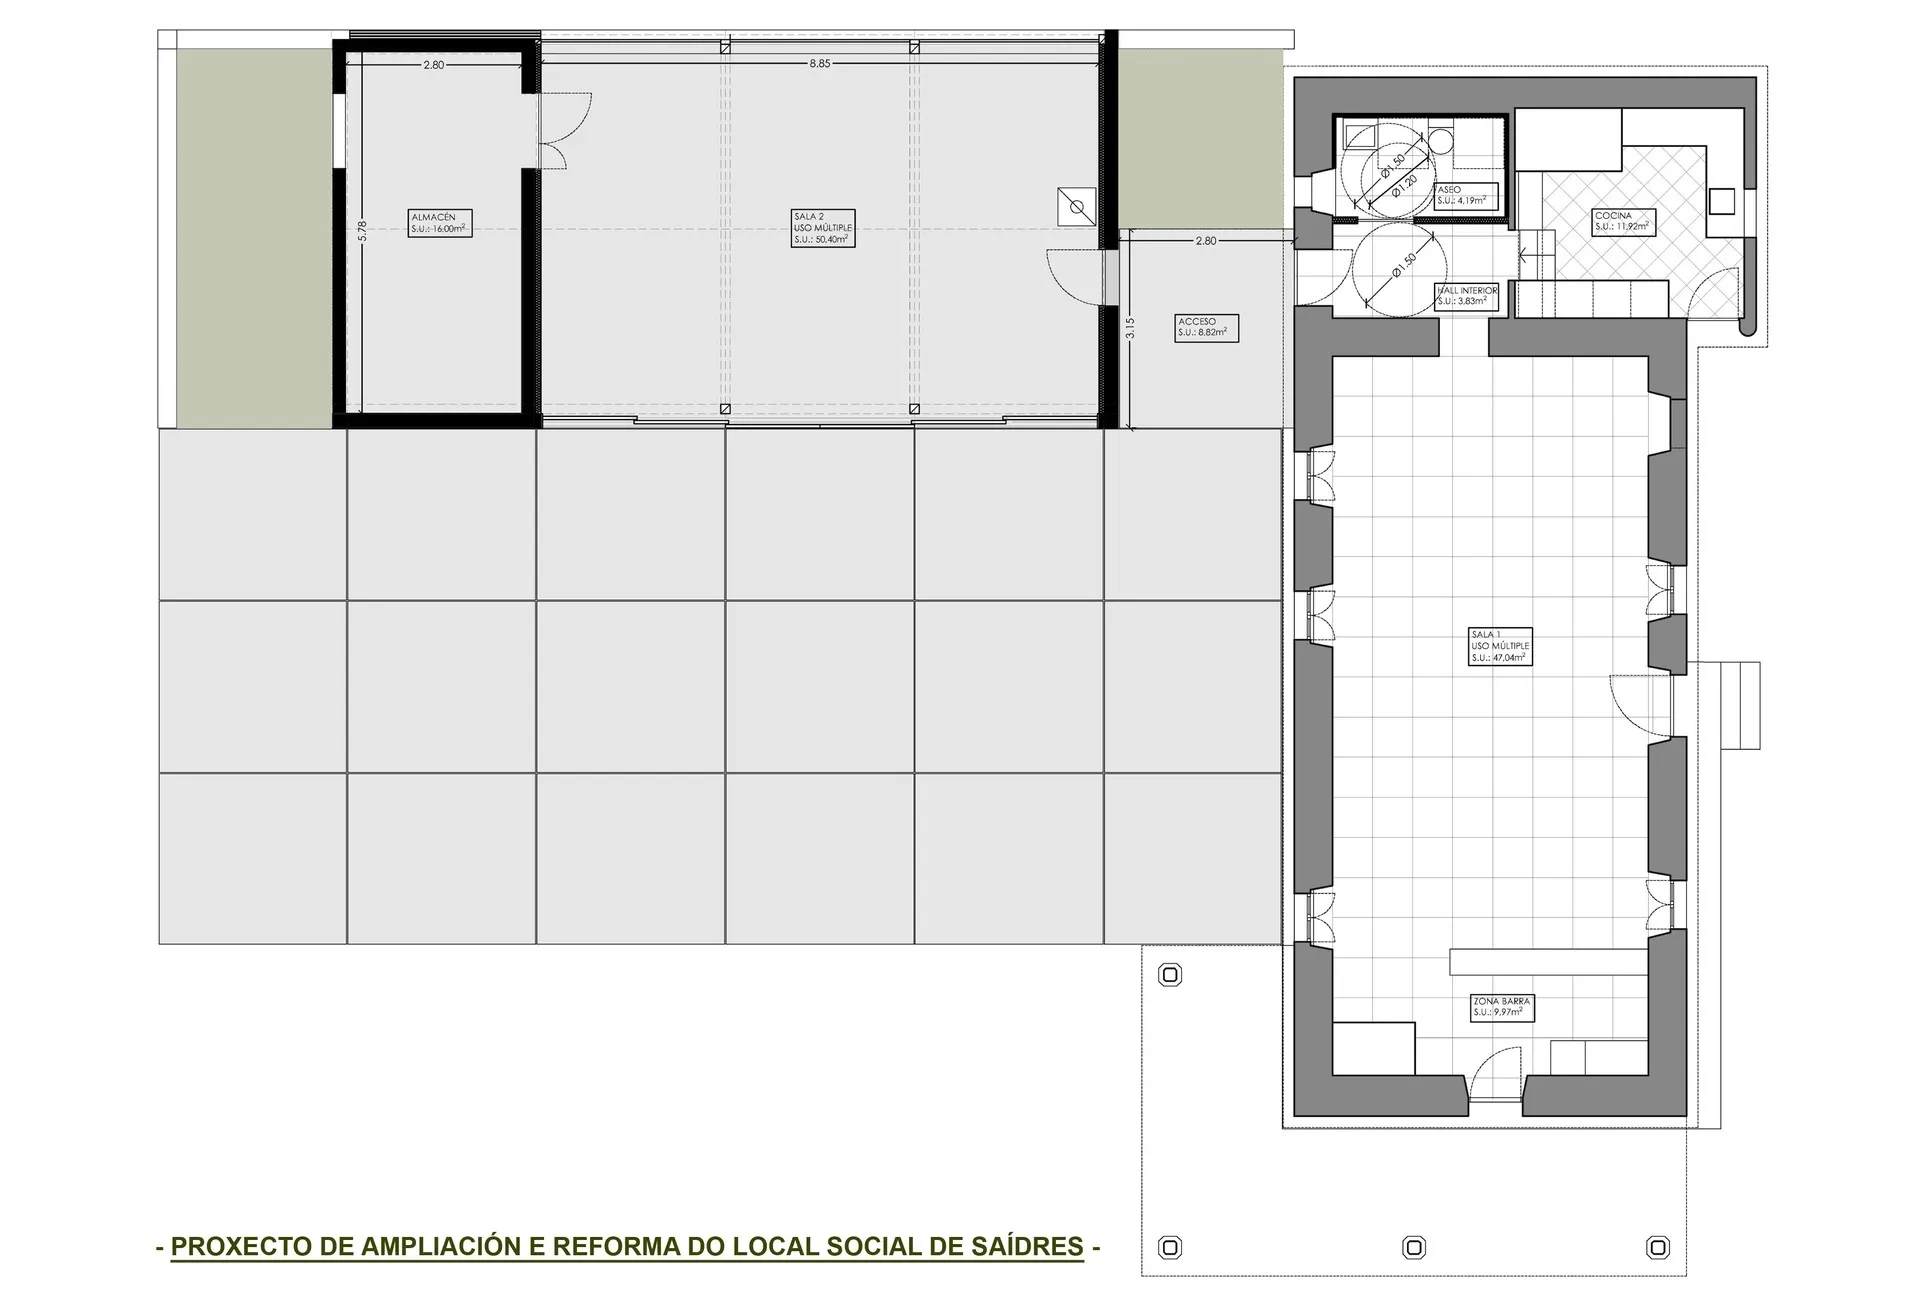
The extension connects to the existing building through a new covered porch, which brings the two volumes together and creates an intermediate gathering space. Glazed surfaces and courtyards open the spaces towards the square and surrounding landscape, allowing more natural light into the building and strengthening the visual connection with its setting.
The project also addresses accessibility issues and damp affecting one of the original building’s façades by reconfiguring the external levels and improving connections between the different spaces. Overall, the project modernises the facility and expands its potential uses, reinforcing its role as a place for community gathering and social interaction.