Sociocultural Building

***
The Manuel Rivero Sociocultural Centre in Lalín forms part of the urban regeneration and social revitalisation strategy for the neighbourhood, promoted by Lalín Town Council through the Lalín SSuma21 programme and co-funded by the European Regional Development Fund (ERDF).
The building was conceived as a new public facility to revitalise its surroundings and provide a meeting place for the local community. Its design responds to the corner position of the site, combining a compact upper volume with an open, transparent ground floor that strengthens the relationship between the building and the public space.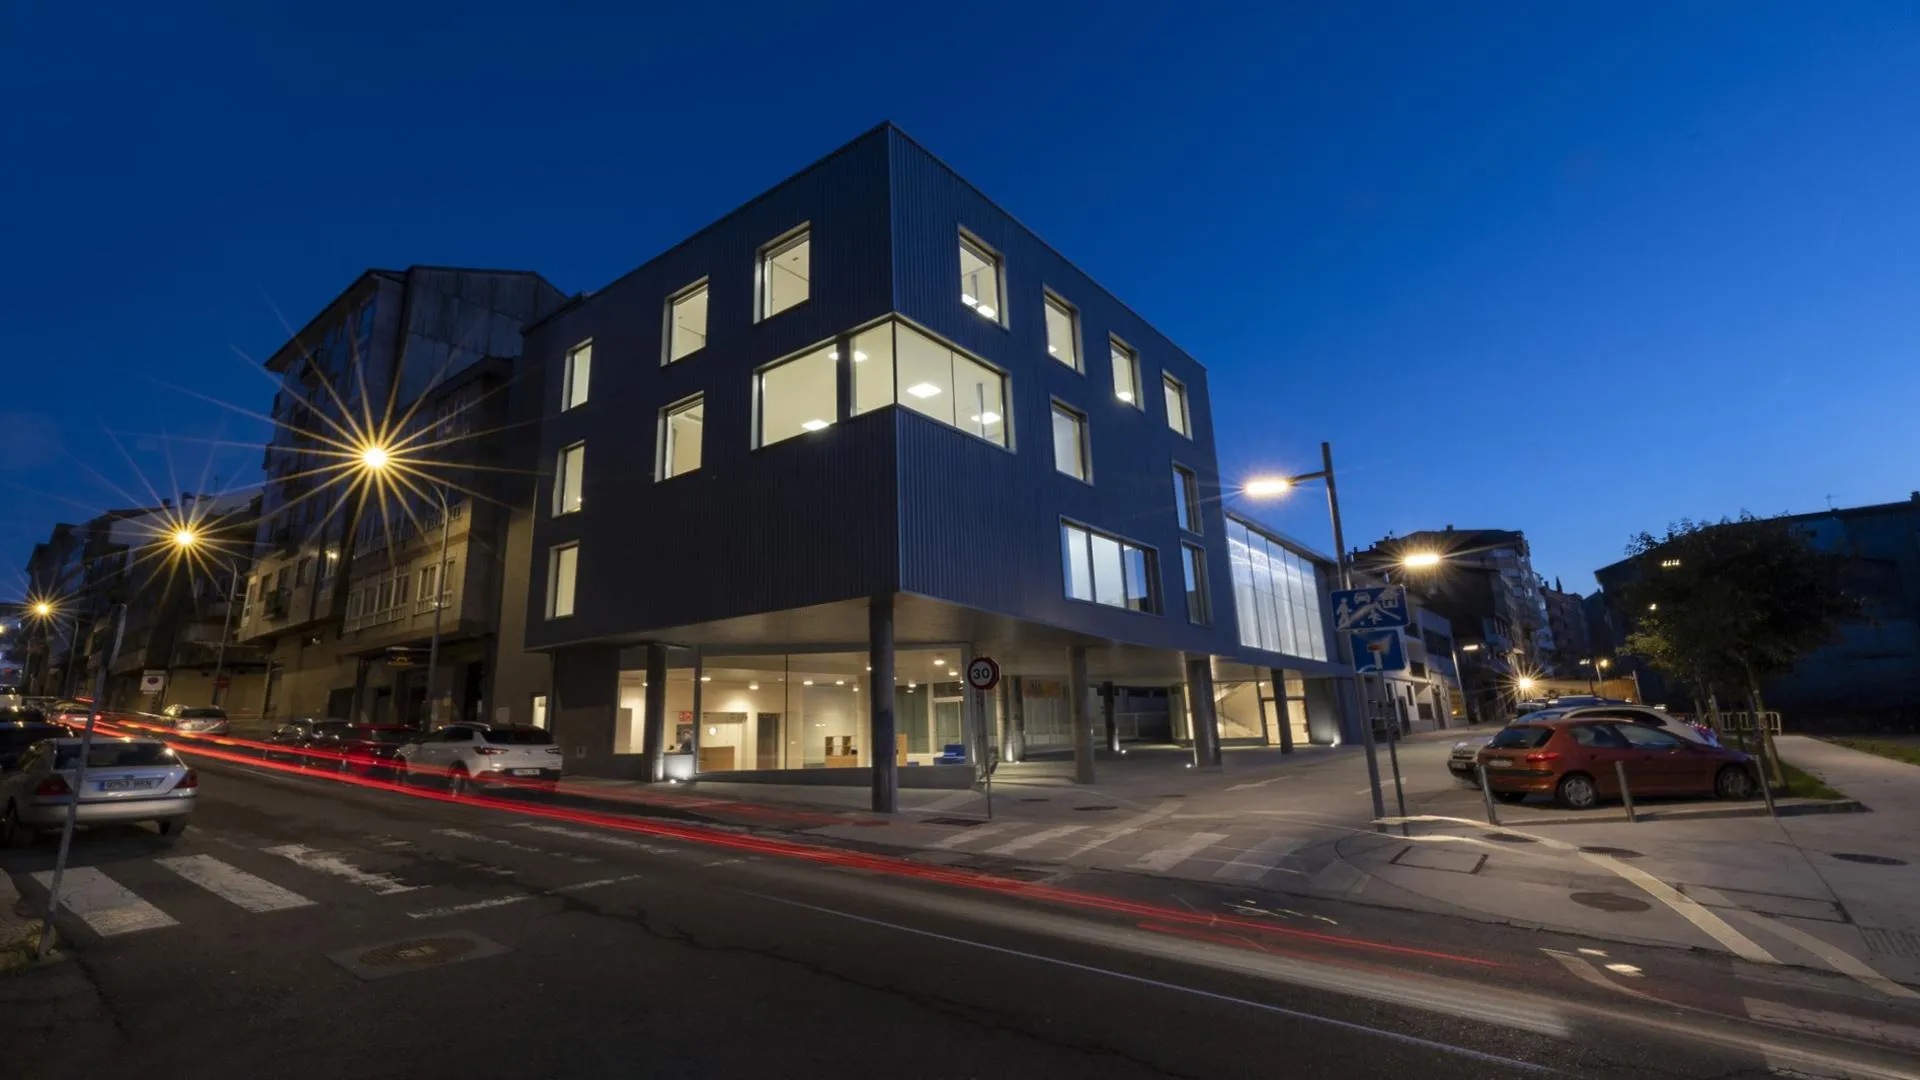
The upper floors feature a metal façade incorporating movable elements that allow the degree of openness to be adjusted, giving the building a dynamic and coherent appearance. In contrast, the ground floor opens onto the surrounding area through extensive glazing and a covered colonnade, providing shelter and creating a welcoming space for access, gathering and activities associated with the centre.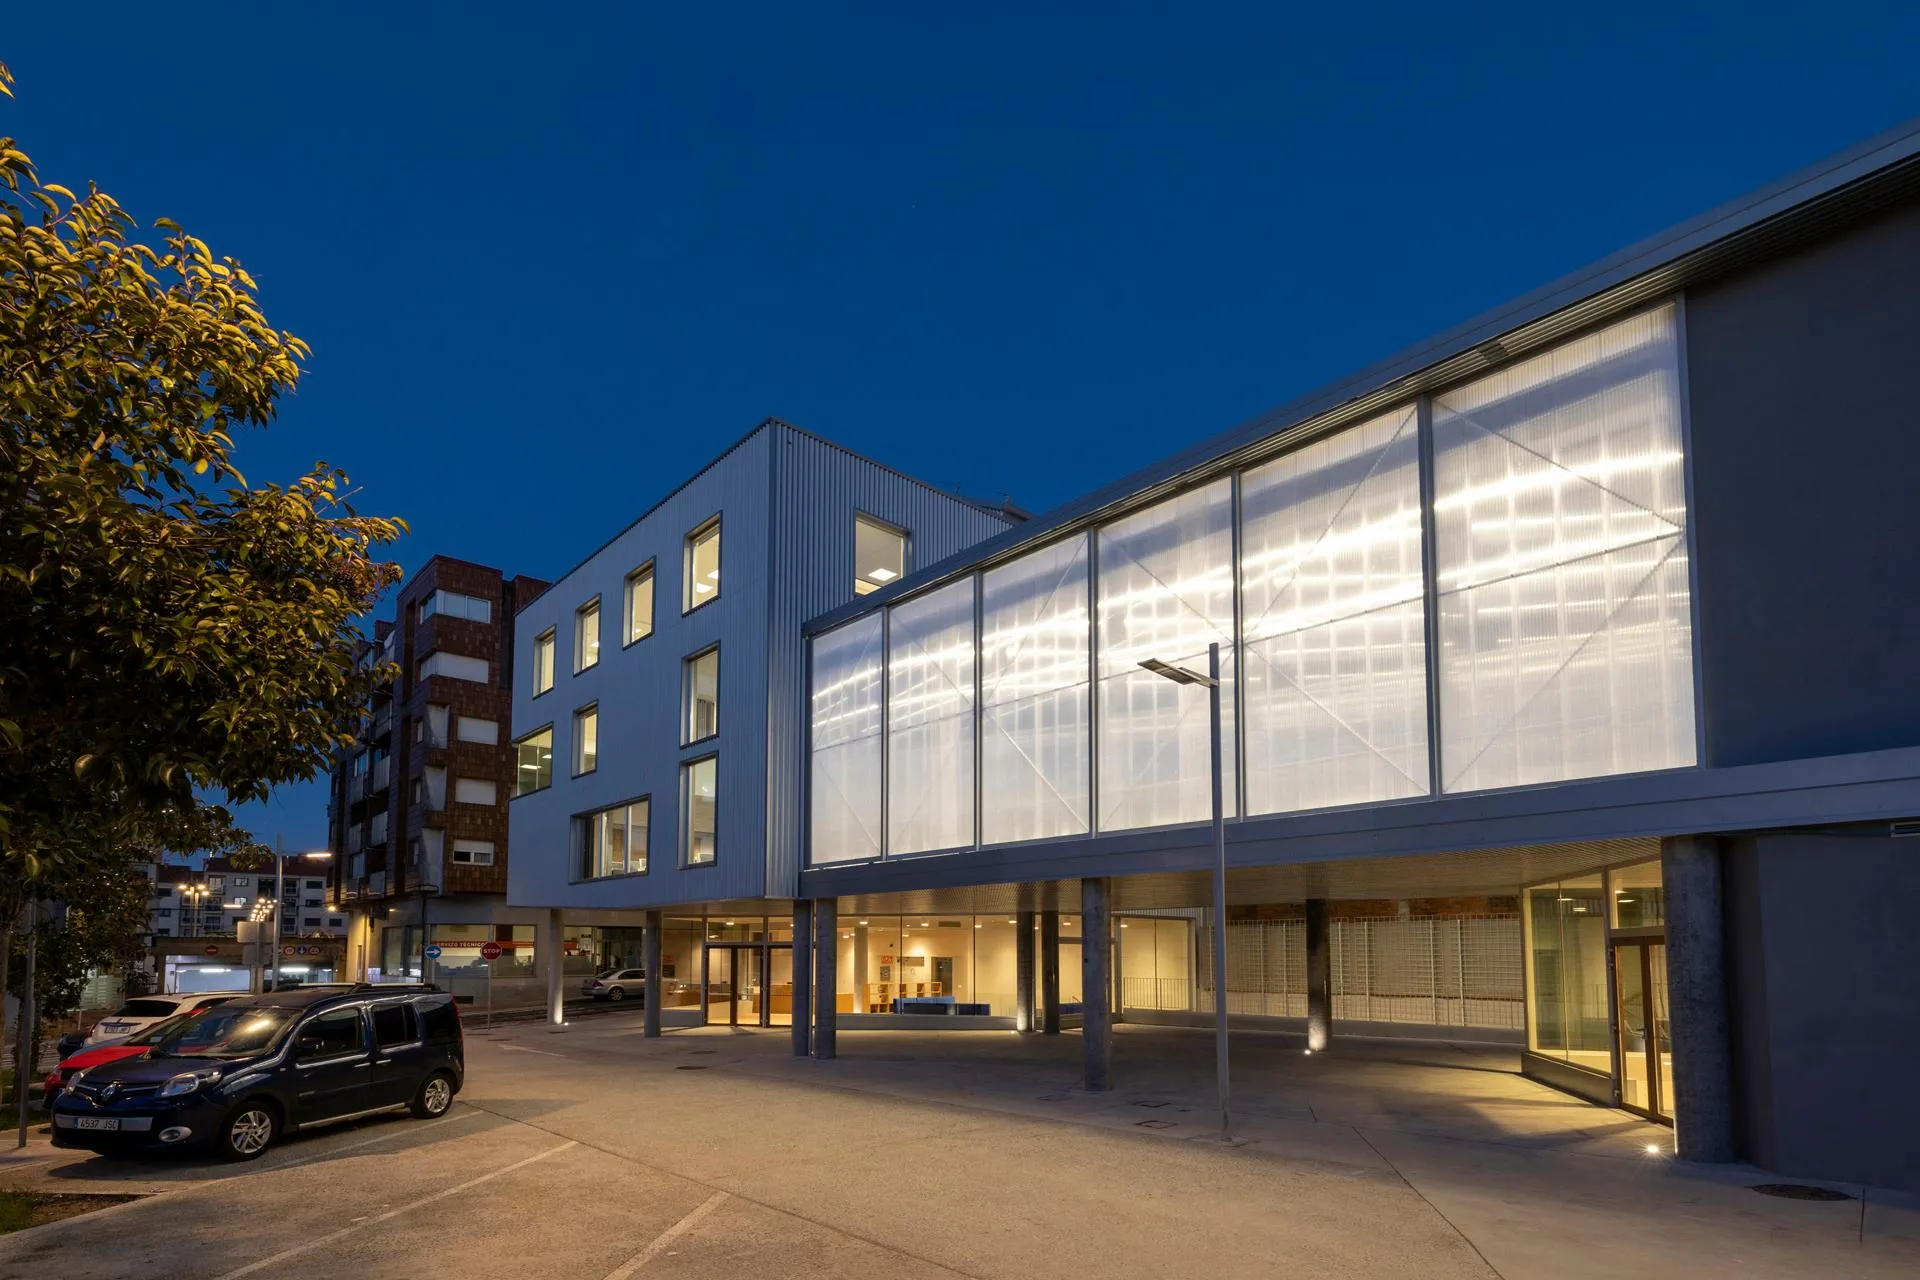
The ground floor contains the main entrance, reception and waiting area, alongside the vertical circulation core that organises movement throughout the building. It also accommodates part of the children's play and activity area, which extends into the basement through its own internal connection.
The basement continues the children's area within a flexible, open-plan room overlooking a large south-facing courtyard. This space can accommodate a variety of children's and educational activities. The floor also contains two accessible toilets, a small changing room, a dressing area and the ancillary facilities required for the building's operation.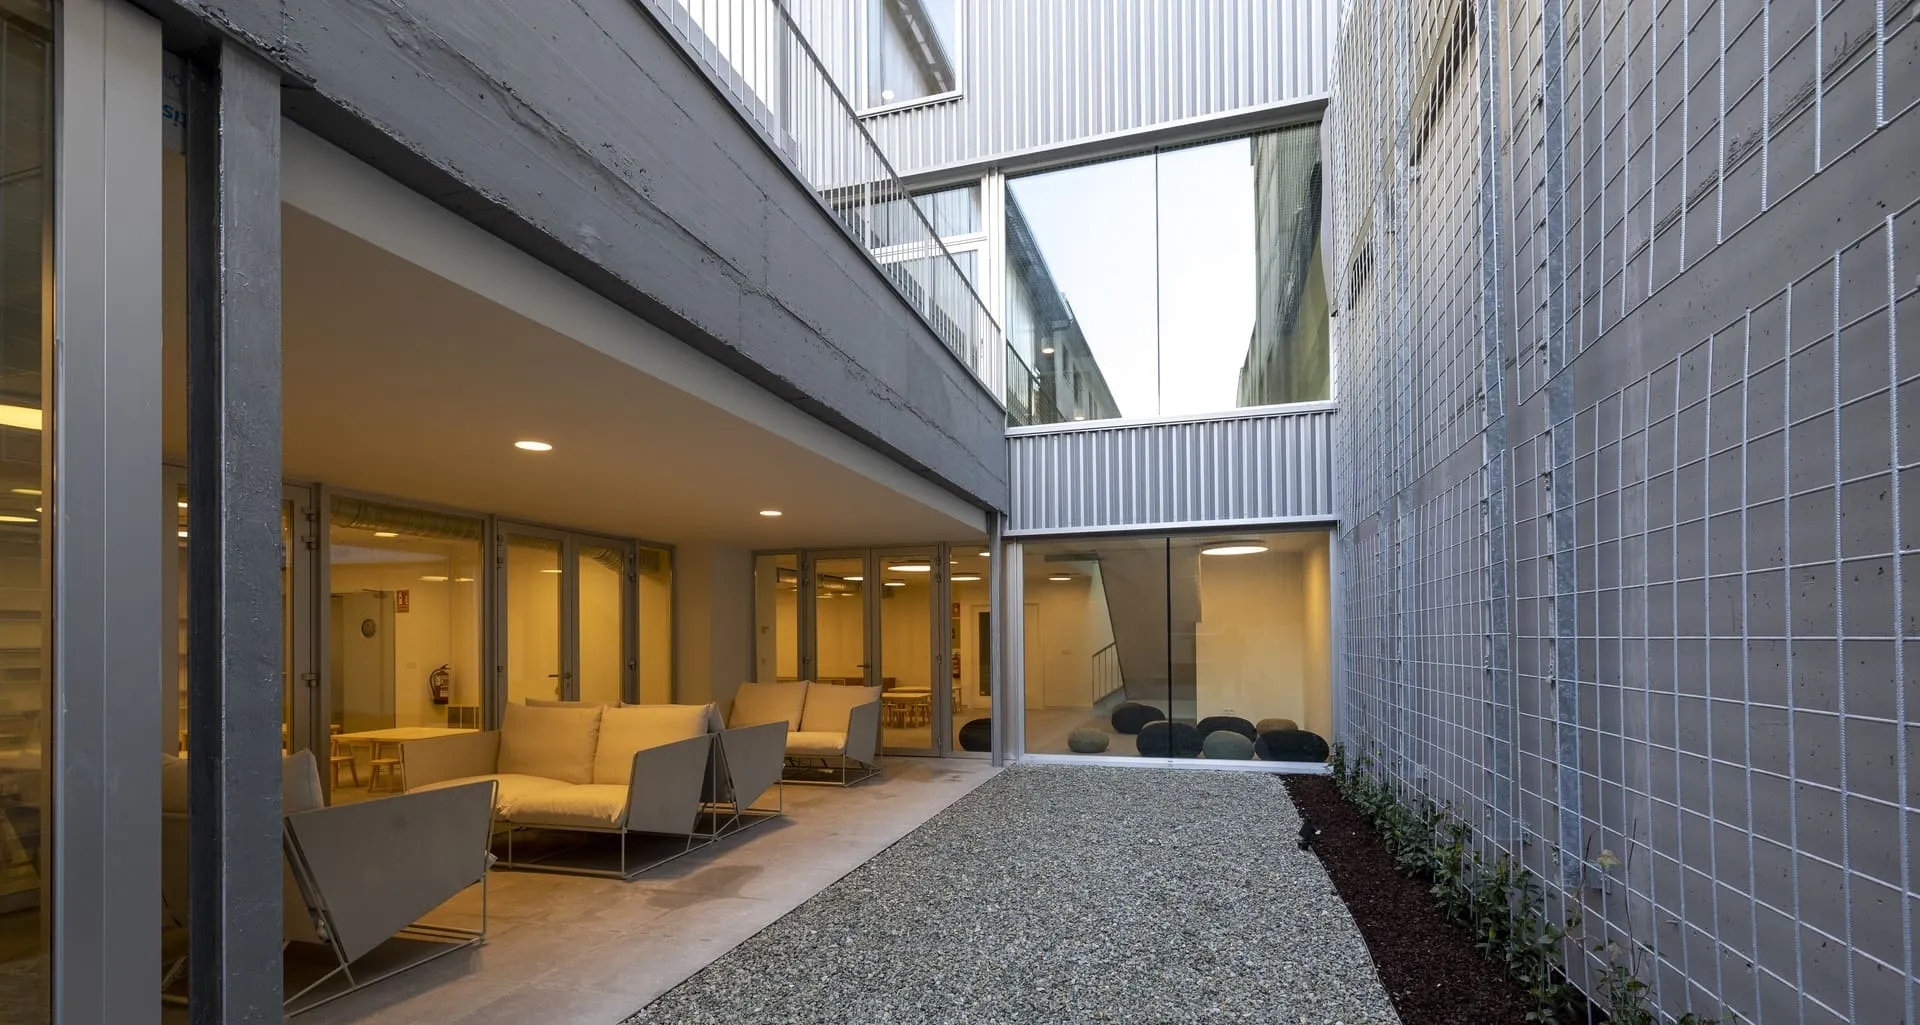
The first floor houses an auditorium seating 90 people, with fixed seating arranged on a sloping floor. Designed for audiovisual screenings, talks, conferences and small performances, the auditorium can open through a large set of doors onto the external plaza on the adjoining plot, extending activities into the open air.
The second floor contains an open-plan room intended for activities associated with the municipal Quality Label. Movable partitions allow the space to be subdivided as required, while its double-height relationship with the auditorium below creates a visual connection between the two floors. This arrangement supports both independent activities and interaction between different areas of the centre.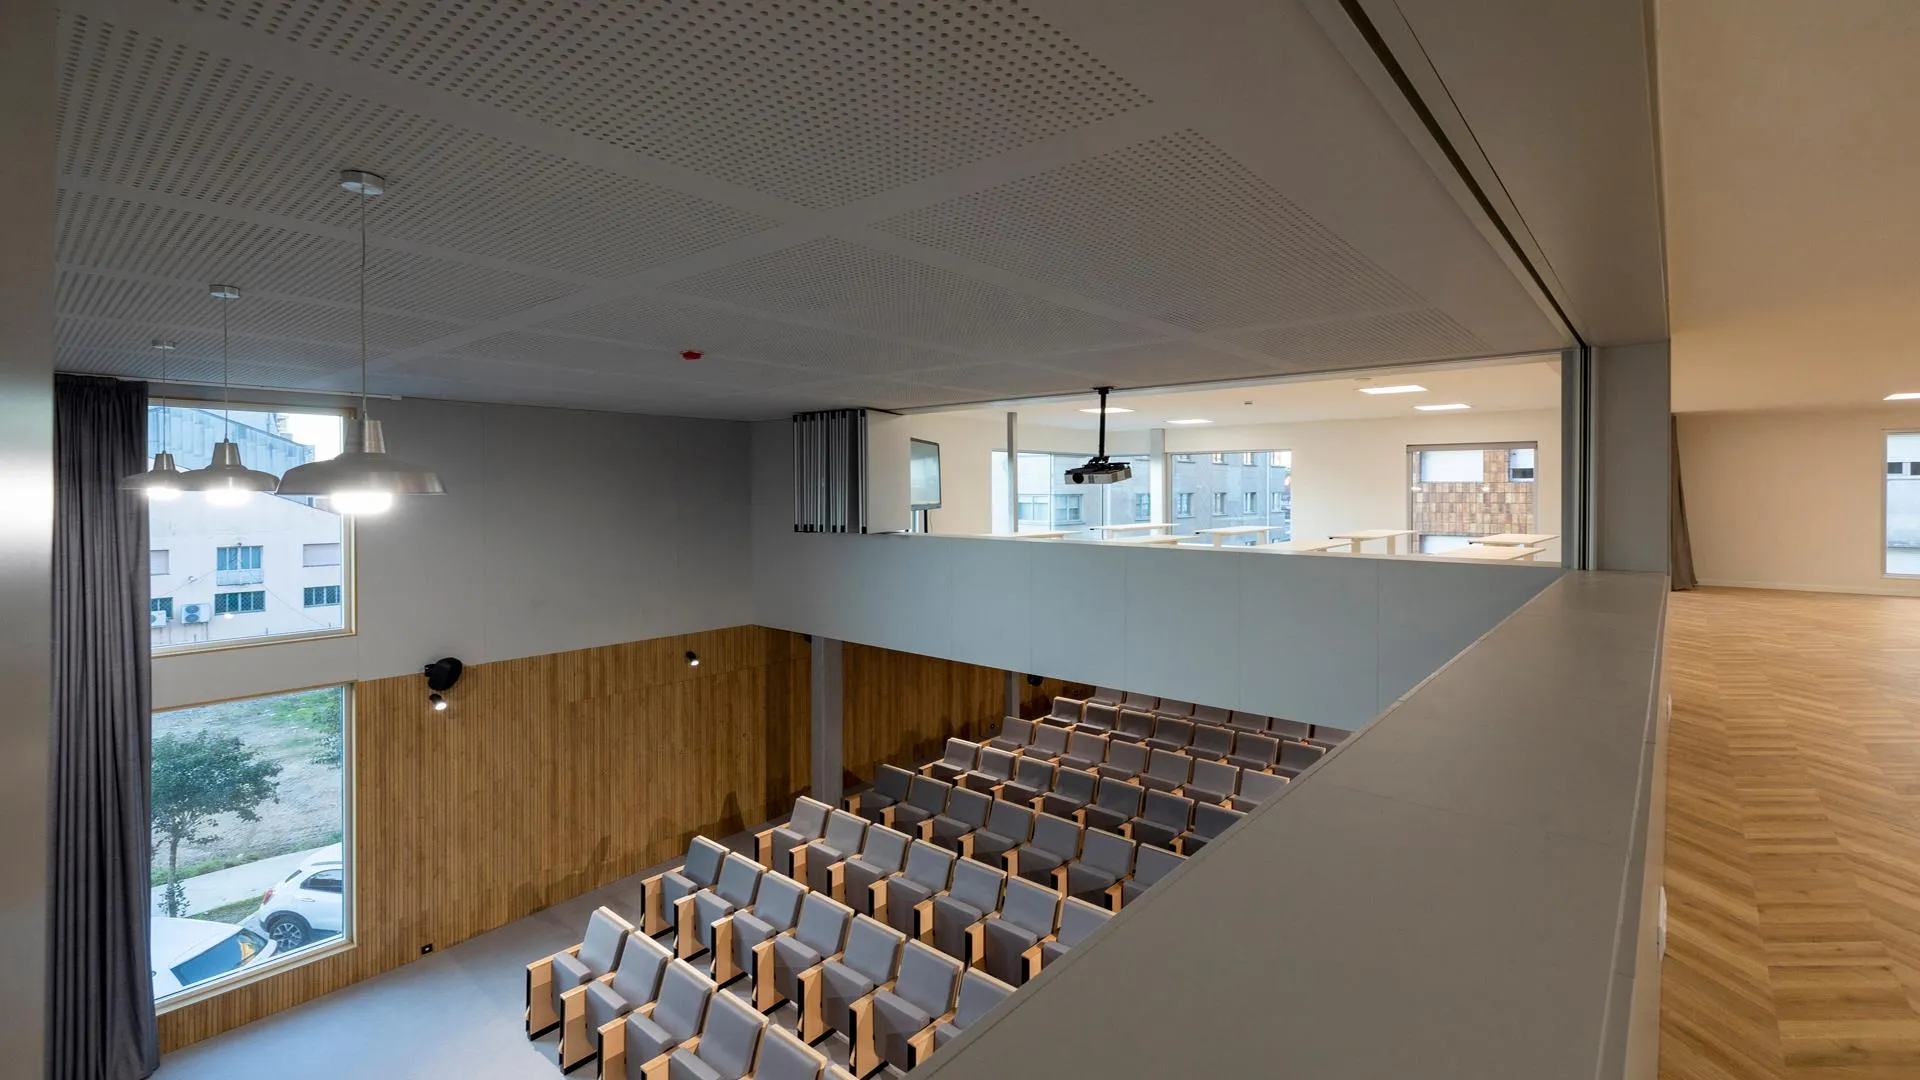
The third floor provides flexible accommodation for collaborative working, meetings and community groups, together with offices for the local authority. Modular, movable partitions allow the layout to be adapted to changing requirements, from separate workspaces to a fully open-plan floor. This level also includes a covered outdoor terrace and access to the roof-level lounge.
The roof level incorporates a glazed room offering a more private setting for community groups and associations, with direct access to the flat roof terrace. This additional space extends the centre's meeting facilities and allows outdoor activities to take place in a more controlled environment.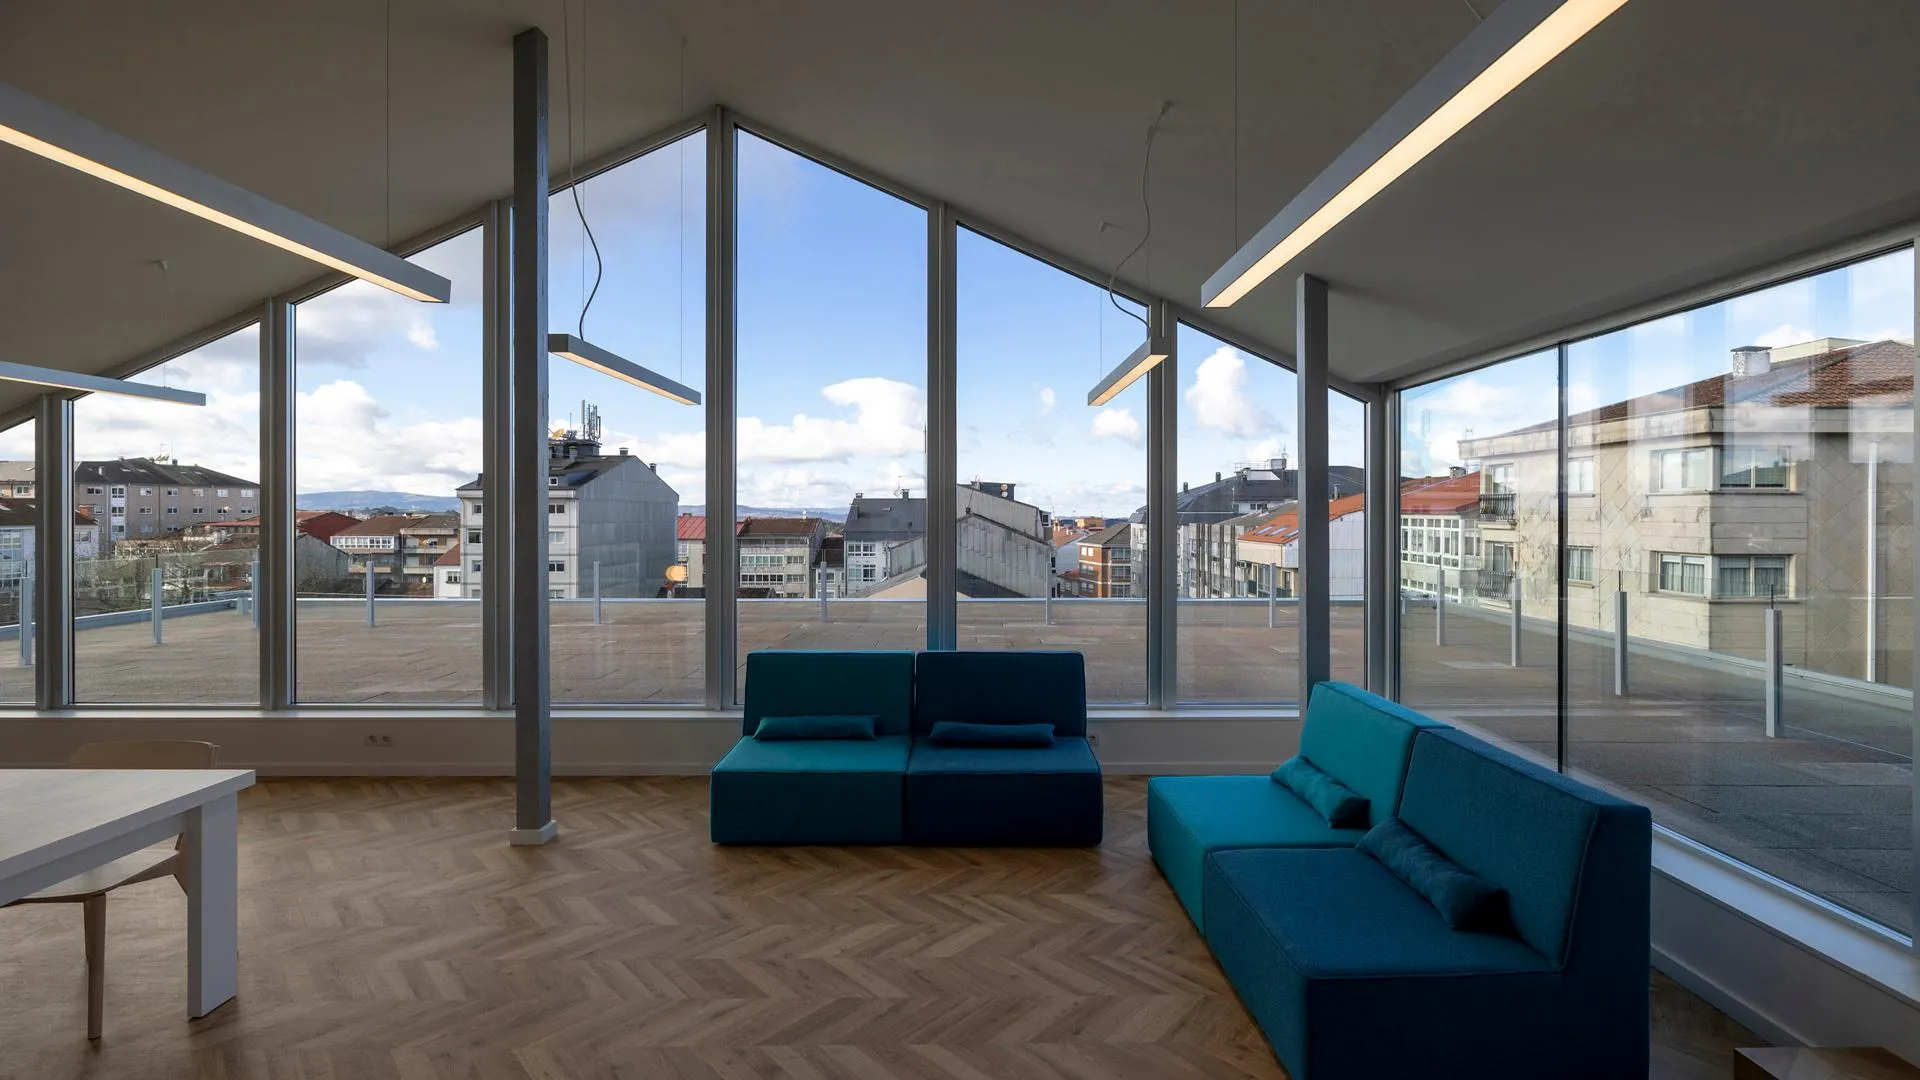
The building is complemented by an external plaza on the adjoining plot, courtyards connected to the basement rooms and covered portico spaces that strengthen the relationship between the facility and its urban surroundings. Separate entrances also allow selected rooms to operate outside the centre's usual opening hours without requiring the entire building to remain open.
The roof accommodates photovoltaic panels and the building's heating and cooling equipment. Together, these features create a versatile and accessible public facility, with adaptable spaces for a wide range of activities, designed to encourage community participation and strengthen the social and cultural life of Lalín.