Interior design for apartment renovation
***
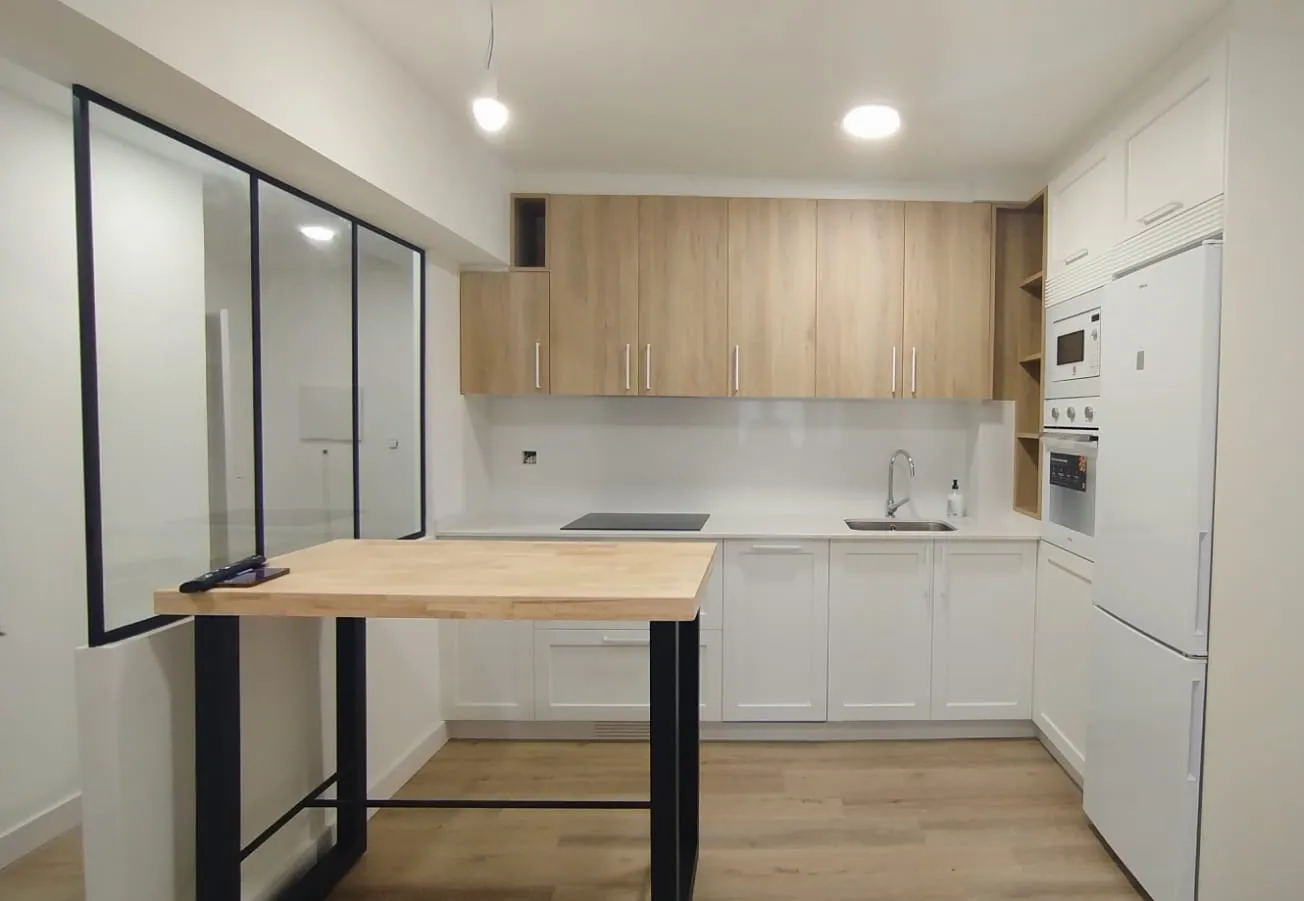
The comprehensive refurbishment of this flat in Santiago de Compostela transforms a compartmentalised interior into a more open, functional space adapted to contemporary living. The project improves the layout, renews the interior finishes and makes better use of the available floor area, while enhancing the relationship between the different rooms.
One of the main changes is the opening up of the kitchen to the living room, removing the partition wall between them to create a combined living and kitchen area. This new layout provides a greater sense of space and visual continuity, while allowing natural light to reach the kitchen and hallway.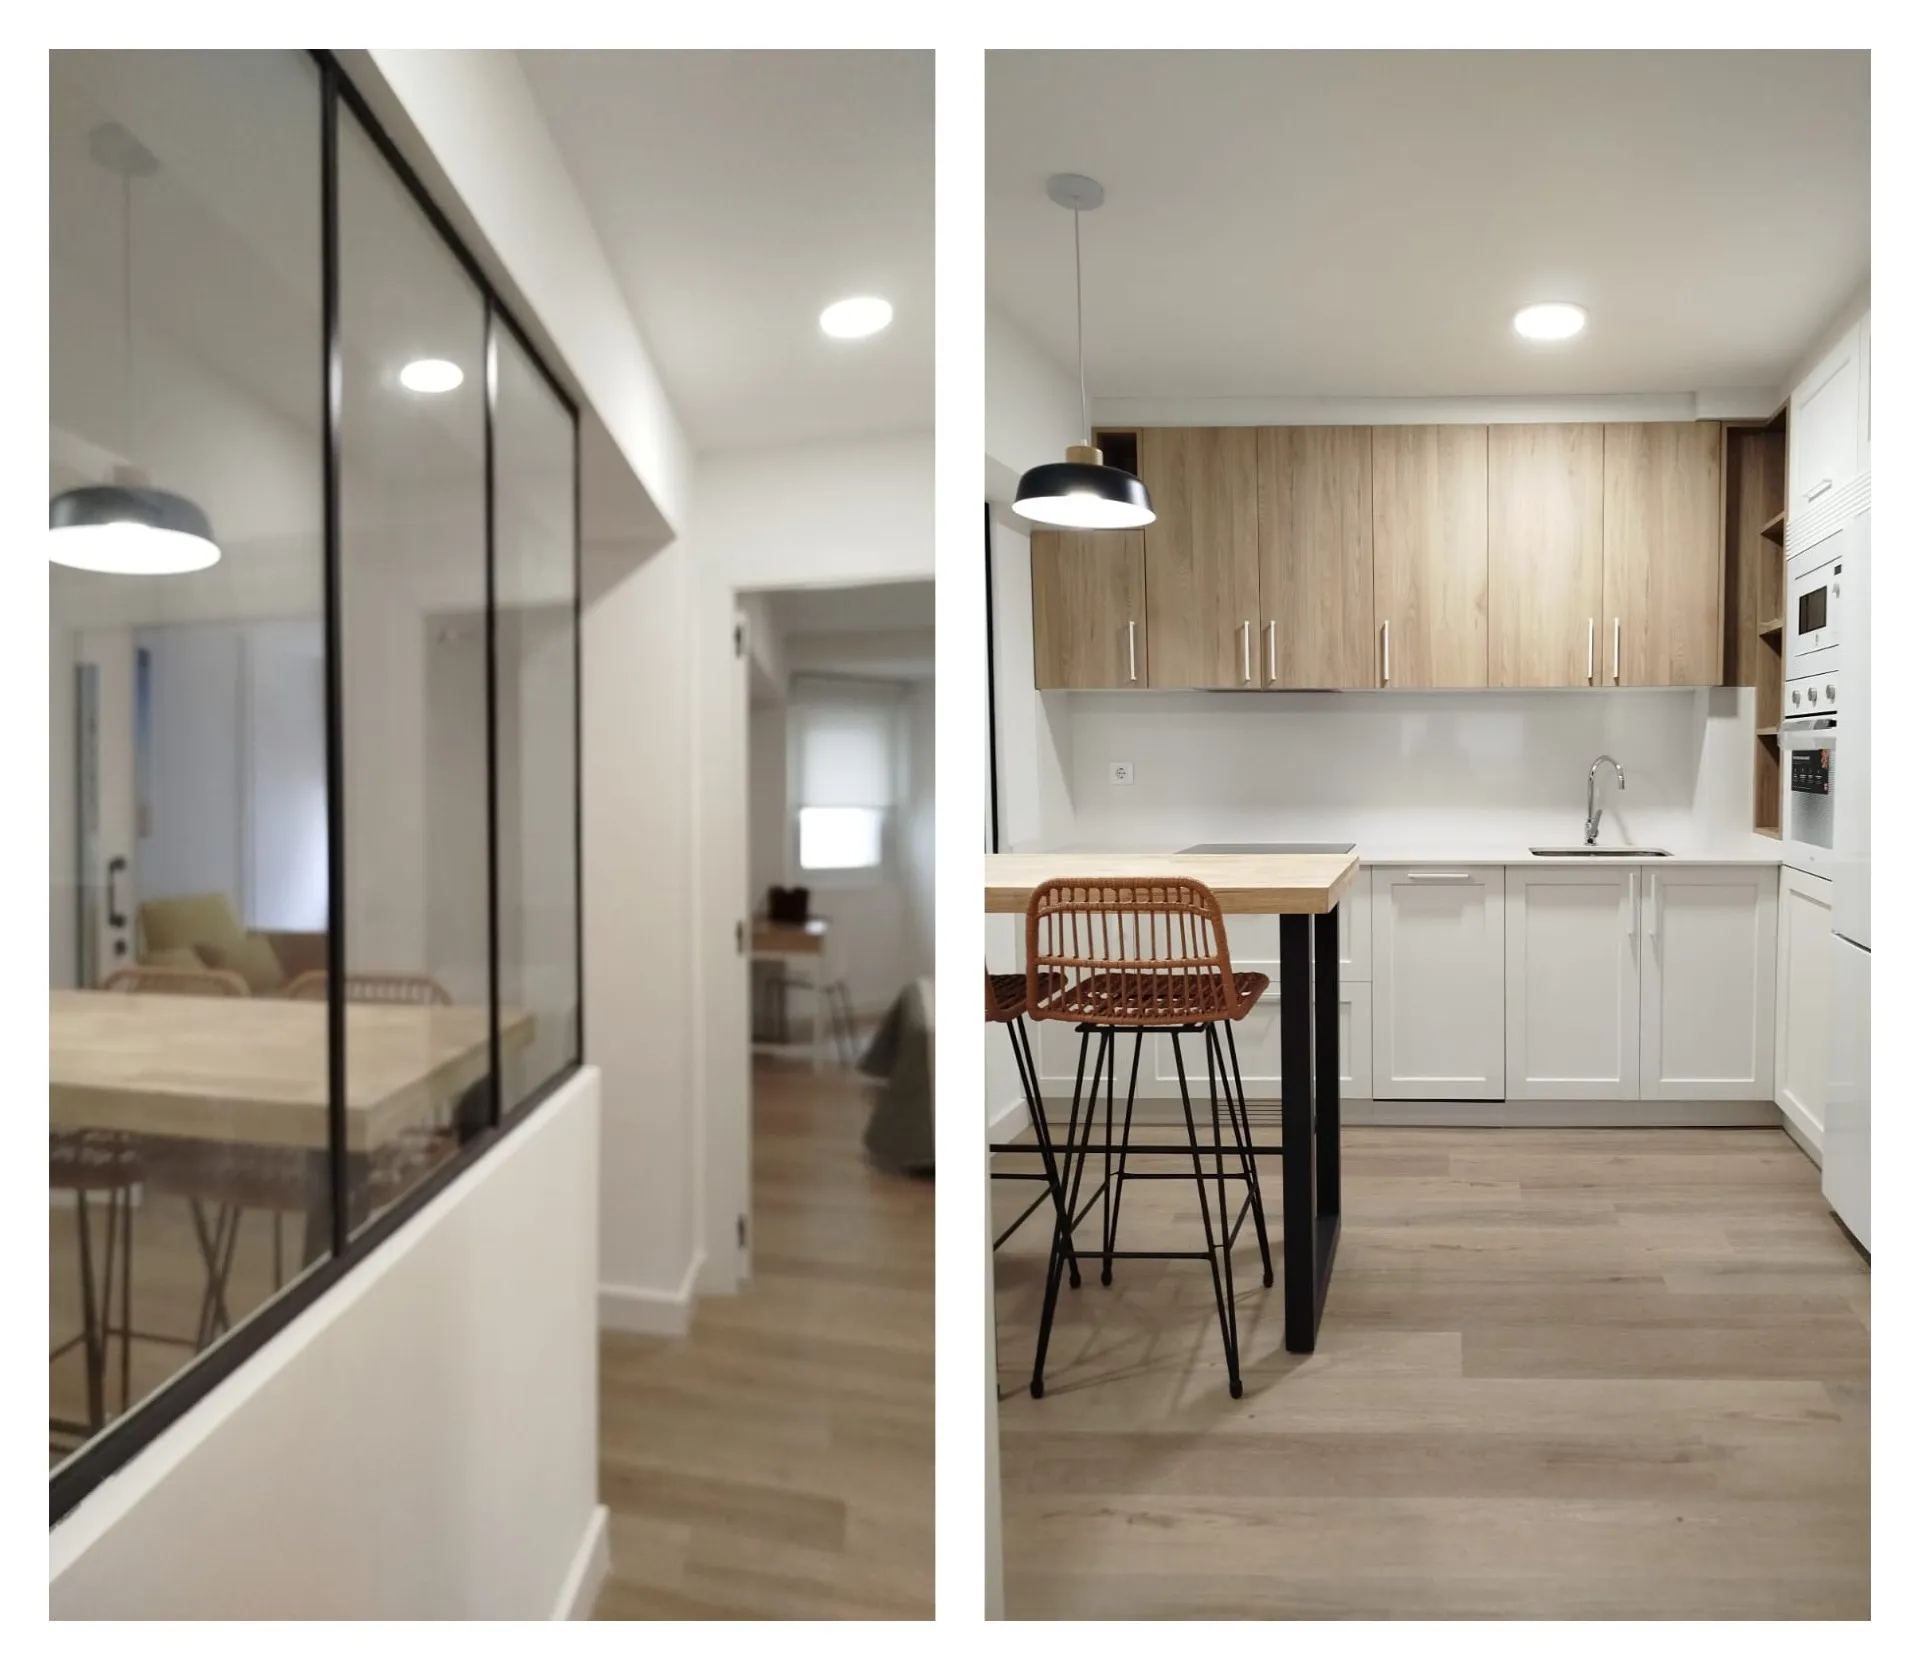
The bathroom is also completely refurbished, with a new layout featuring wall-hung sanitaryware and a shower. Updated wall and floor finishes give the space a more contemporary feel, while ensuring practicality and ease of maintenance.
The project is completed with new flooring throughout and the repair and finishing of walls and ceilings in the areas affected by the layout changes. The result is a renewed home with better-connected spaces and a layout more suited to contemporary ways of living.